
Just Listed






Address
65273 Magnolia Ridge Loop, Pearl River, LA
Price
$ 379,000
Property Attributes
- MLS#2578034
- TypeSingle Family
- Listing Status Active
- ParishST TAMMANY
- CityPearl River
- NeighborhoodMagnolia Ridge At Creekside
- Zip70452
- StyleTraditional
- Year Built2021
- Price$ 379,000
- Bedrooms4
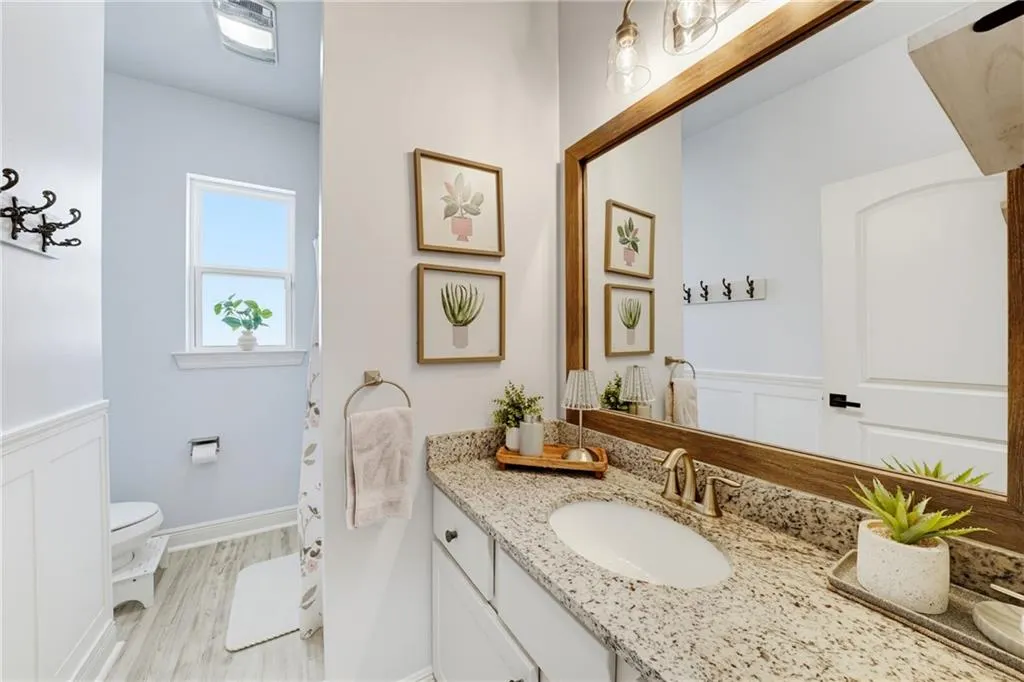
- Full Bathrooms2
- Half Bathrooms0
- Sqr Footage2115
- Lot Size0.2526 Acres
Data Source:
Gulf South Real Estate Information Network
Property Description
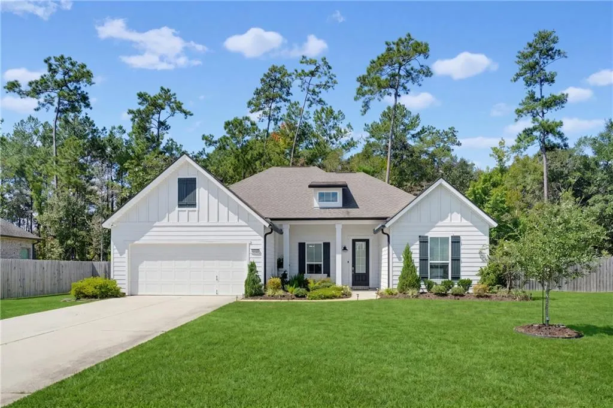
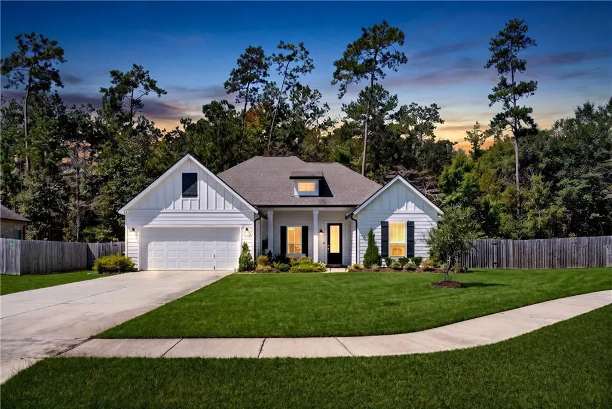
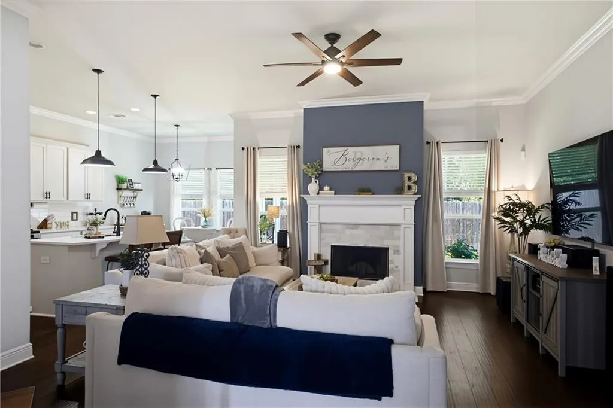

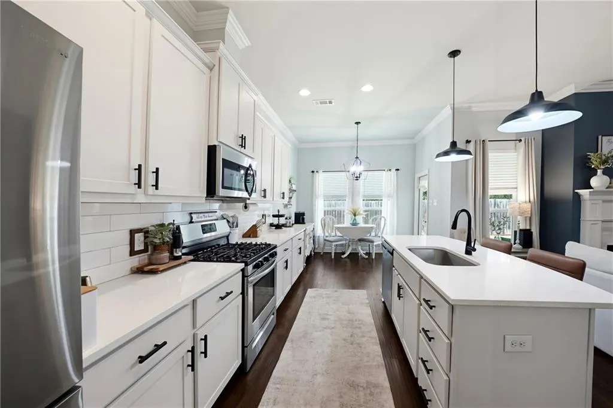
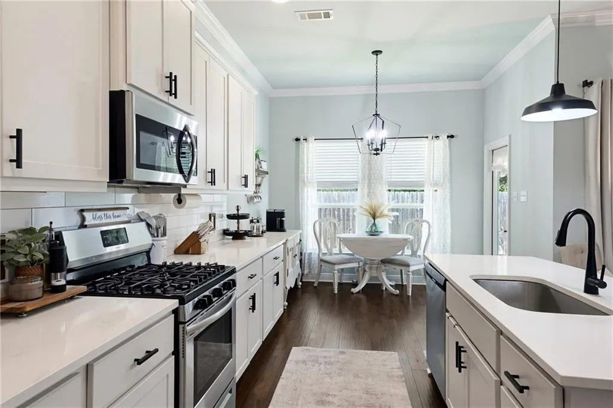
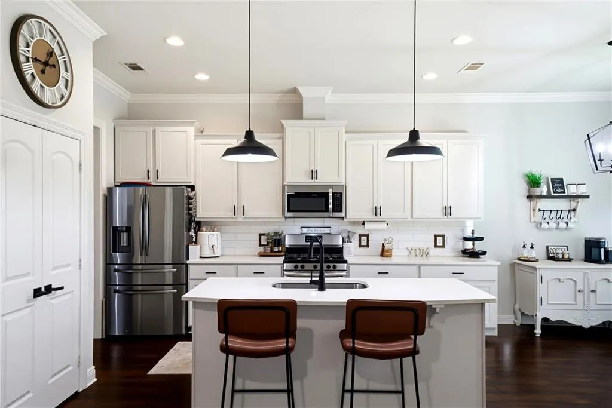
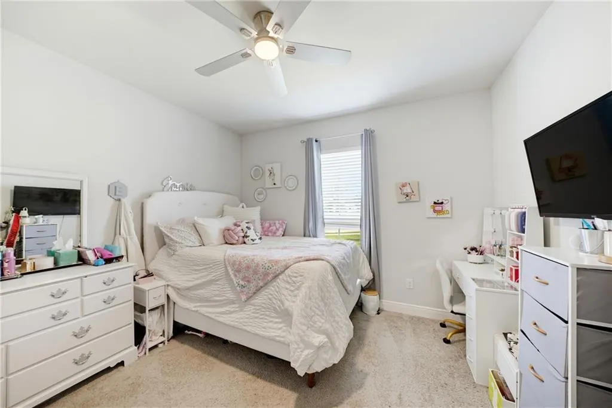
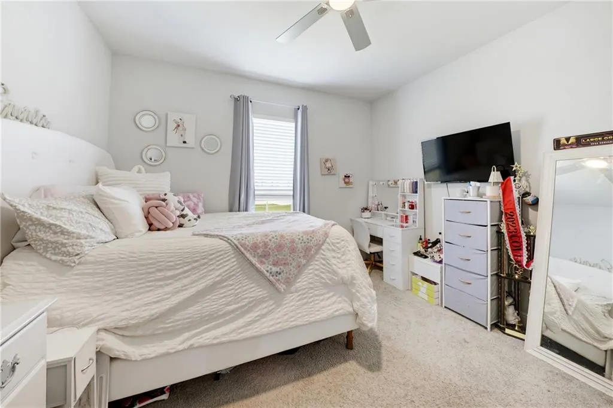
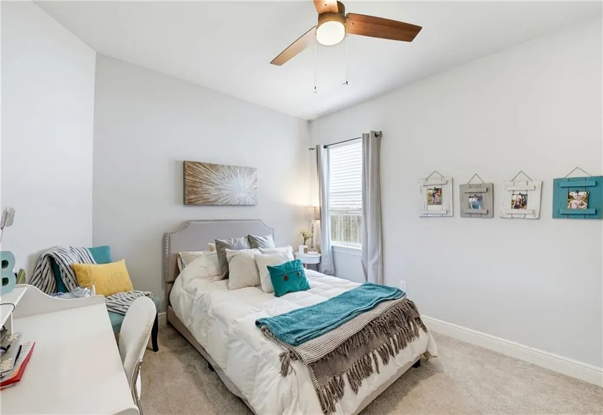
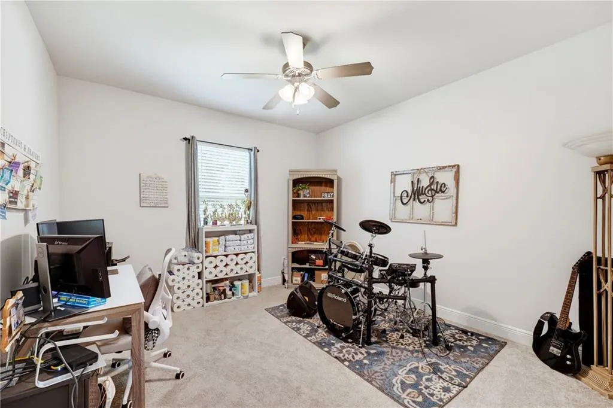
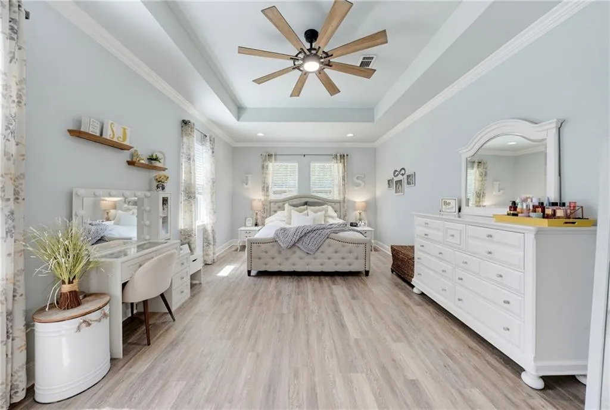
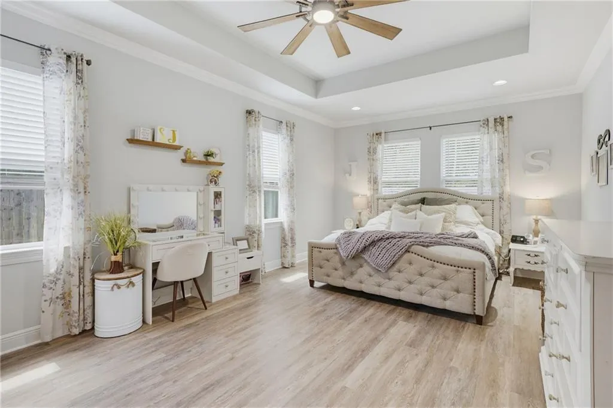
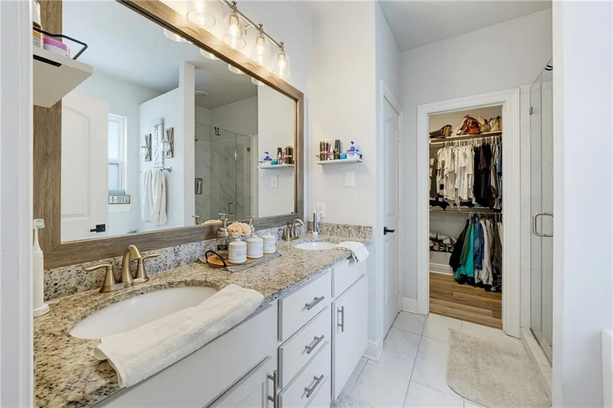
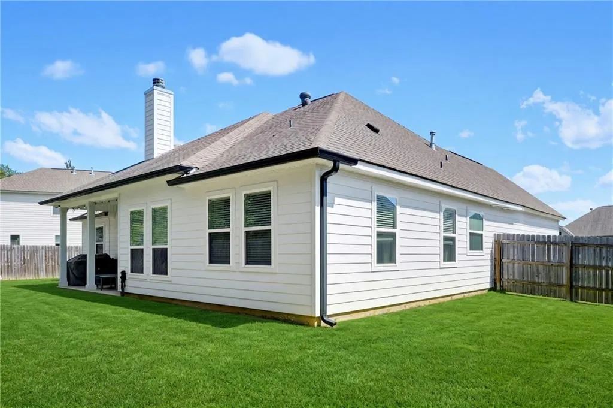
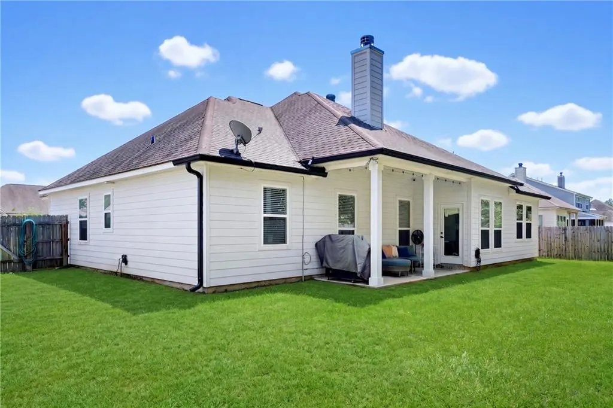
Welcome to Magnolia Ridge! The popular Marconi Farmhouse floor plan is ready for you and yours. This pin-perfect open-concept home has 4 bedrooms, 2 bathrooms and is situated on a cul-de-sac lot. Fenced yard for the fur babies and don't overlook the Bluetooth lighting in the soffits that really pop at night! Schedule a viewing today so you can be in this lovely home by the holidays!
| Price History | |
|---|---|
| 9/19/2026 | Listed $379,000 |
General Features
| Sewer | Public Sewer |
|---|---|
| Heating | Gas,Window Unit |
| Cooling | Central Air,1 Unit,Window Unit(s) |
| Roof | Shingle |
| Appliances | Dishwasher,Disposal,Microwave,Oven,Range |
| HOA Fee | 300 |
| Architectural Style | Traditional |
| Pool Features | None |
| Construction Materials | HardiPlank Type |
| Year Built | 2021 |
| Stories Count | 1 |
| Levels | One |
| Property Subtype | Detached |
| Assoc Fee Paid Per | Annually |
| County | St Tammany |
| Property Type | Residential |
| HOA | Yes |
| Energy Efficient | Lighting,Water Heater,Windows |
| Subdivision Name | Magnolia Ridge At Creekside |
| Garage Y/N | Yes |
| Total Rooms | 9 |
| Full Baths | 2 |
| Status | Active |
| City | Pearl River |
| Property Condition | Excellent |
| Virtual Tour | https://view.pompo.media/order/280a9b03-65a0-4c14-d572-08df1434e97d?version=26_194&branding=false |
| Standard Status | Active |
| Tax Lot | 18 |
| Property Sub Type Additional | Detached,Single Family Residence |
| PostalCity | Pearl River |
| Legal Description | LOT 18 MAGNOLIA RIDGE AT CREEKSIDE PH 2 CB 840 67 INST NO 1469740 INST NO 1469744 INST NO 1489981 INST NO 2155209 |
Interior Features
| Interior Amenities | Ceiling Fan(s),Carbon Monoxide Detector,Stainless Steel Appliances |
|---|---|
| Fireplace Features | Wood Burning |
| Air Conditioning Y/N | Yes |
| Heating Y/N | Yes |
| Fireplace Y/N | Yes |
| Total Bedrooms | 4 |
| LivingAreaSource | Plans |
Exterior Features
| Exterior Amenities | Fence |
|---|---|
| Parking Features | Garage,Two Spaces,Garage Door Opener |
| Lot Features | City Lot,Rectangular Lot |
| Water Source | Public |
| Lot Size Area | 0.2526 |
| Foundation Details | Slab |
| Building Area Total | 2799 |
| Lot Dimensions | 100x131x90x102 |
| Lot Size Acres | 0.2526 |
Room Details
| Room | Dimensions | Level | Flooring | Details |
|---|---|---|---|---|
| Bedroom | Lower | Laminate,Simulated Wood | ||
| Bedroom | Lower | Laminate,Simulated Wood | ||
| Bedroom | Lower | Carpet | ||
| Breakfast Room/Nook | Lower | Laminate,Simulated Wood | ||
| Den | Lower | Laminate,Simulated Wood | ||
| Den | Lower | Laminate,Simulated Wood | ||
| Dining Room | Lower | Laminate,Simulated Wood | ||
| Kitchen | Lower | Laminate,Simulated Wood | ||
| Primary Bedroom | Lower | Laminate,Simulated Wood |
Amenities
- Foreclosure
- Views
- Short Sale
- New Construction
- Adult 55+
- Lease To Own
- No HOA Fees
- Furnished
- Primary On Main
- Air Conditioning
- Seller Finance
- Green
- Fixer Upper
- Horse
- Golf
- Fireplace
- Deck
- Garage
- Basement
- Pool
Property vs Single Family Average in 70452
Price
Year Built
Visits
 The multiple listing information is provided by the Greater Baton Rouge Association of REALTORS®, Inc. multiple listing service from a copyrighted compilation of listings. The compilation of listings and each individual listing are ©2026 MLS. All Rights Reserved. The information provided is for clients' personal, non-commercial use and may not be used for any purpose other than to identify prospective properties clients may be interested in purchasing. All properties are subject to prior sale
 Copyright © 2026 New Orleans Metropolitan Association of REALTORS®, Inc. All Rights Reserved. The sharing of MLS database, or any portion thereof, with any unauthorized third party is strictly prohibited. Information contained on this site is believed to be reliable; yet, users of this web site are responsible for checking the accuracy, completeness, currency, or suitability of all information. Neither the New Orleans Metropolitan Association of REALTORS®, Inc. nor the Gulf South Real
 MLS United® - All information deemed reliable but not guaranteed. All properties are subject to prior sale, change, or withdrawal. Neither listing broker(s) or information provider(s) shall be responsible for any typographical errors, misinformation, misprints and shall be held totally harmless. Listing(s) information is provided for consumer's personal, non-commercial use and may not be used for any purpose other than to identify prospective properties consumers may be interested in purchasing.
