
Address
1513 Periwinkle Court, Madisonville, LA
Price
$ 524,900
Property Attributes
- MLS#2574641
- TypeSingle Family
- Listing Status Active
- ParishST TAMMANY
- CityMadisonville
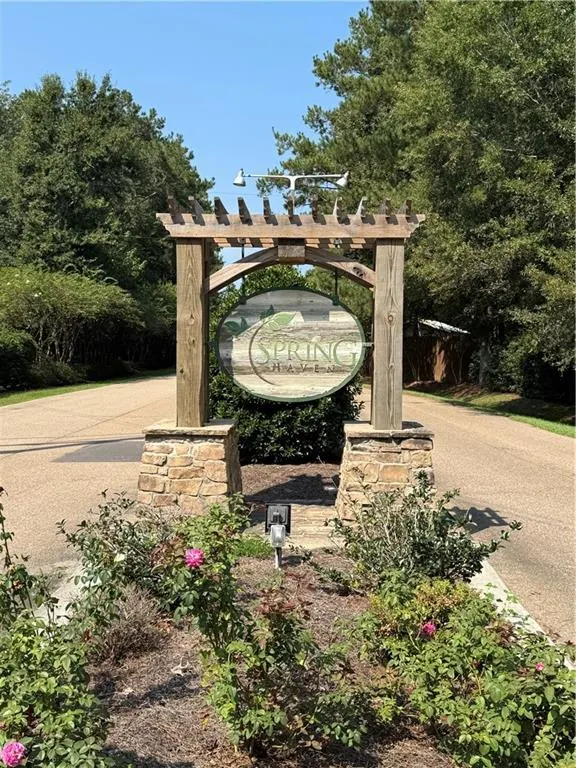
- NeighborhoodSpring Haven
- Zip70447
- StyleTraditional
- Year Built2017
- Price$ 524,900
- Bedrooms4
- Full Bathrooms3
- Half Bathrooms0
- Sqr Footage2391
Data Source:
Gulf South Real Estate Information Network
Property Description
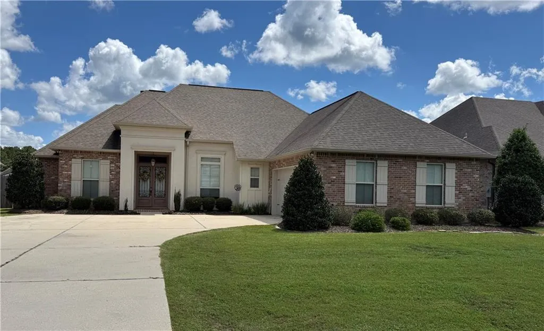
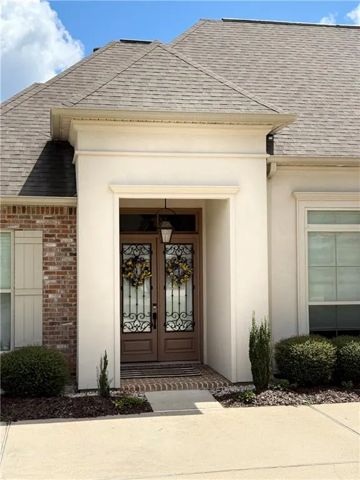
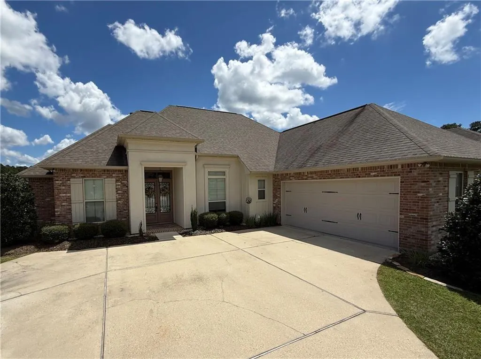
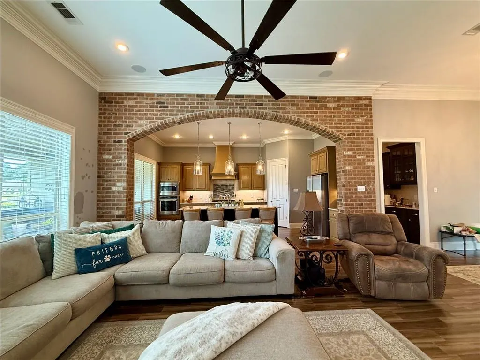
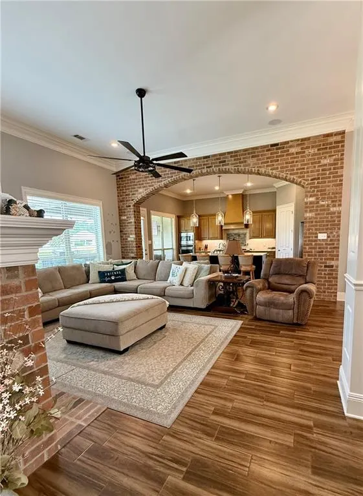
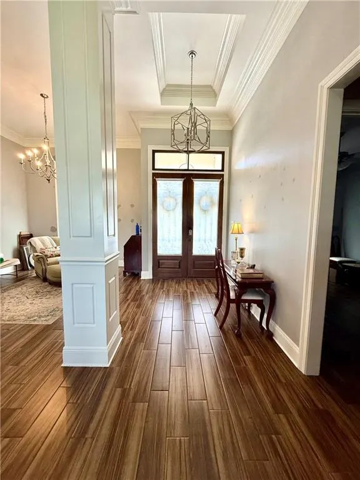
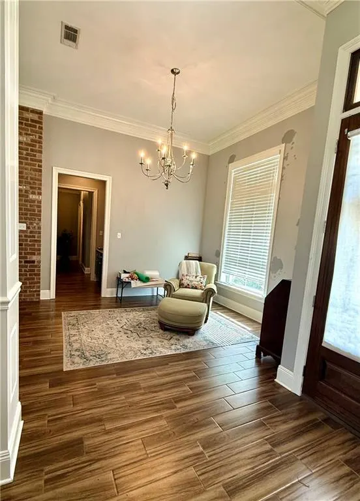
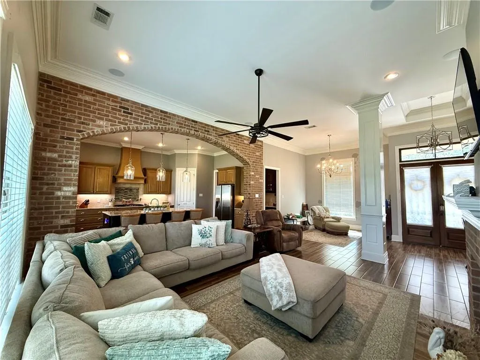
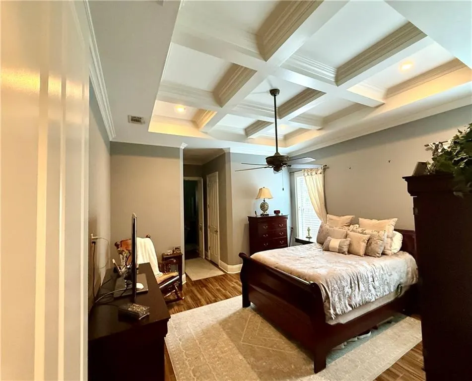
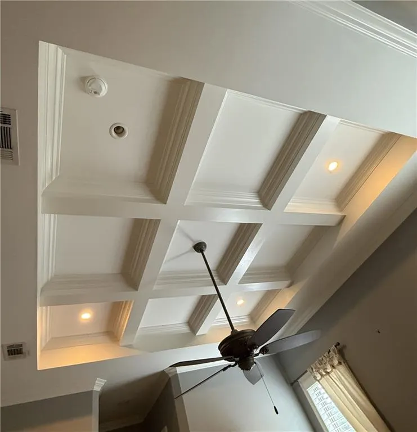
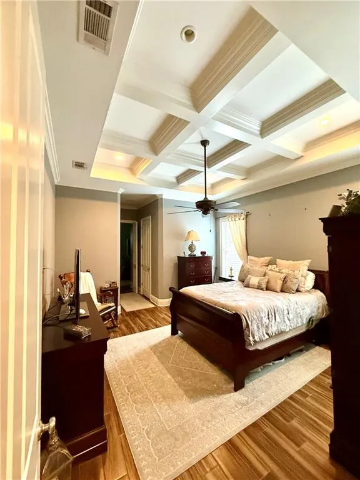
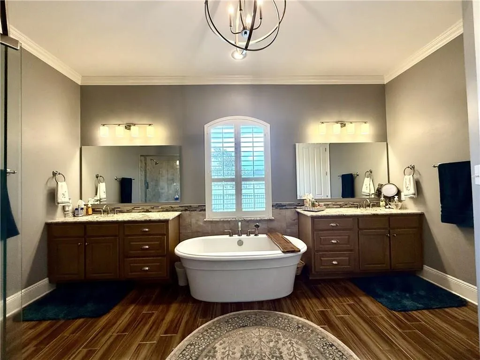
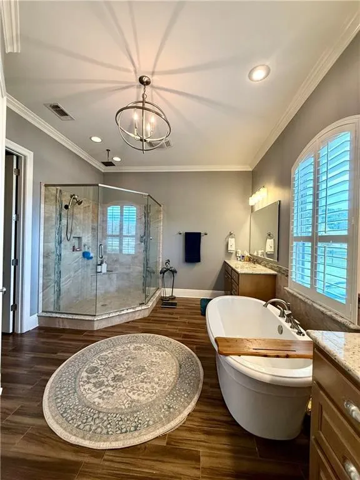
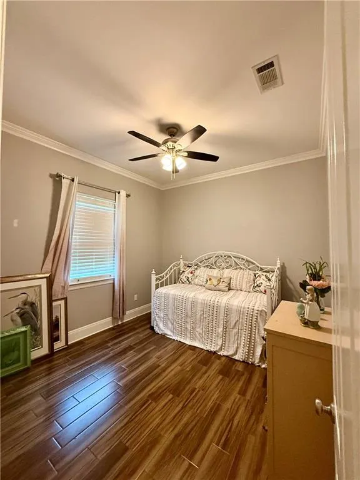
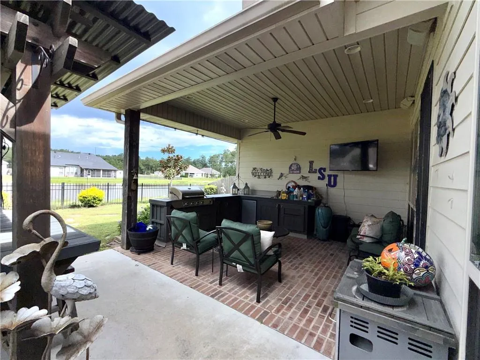
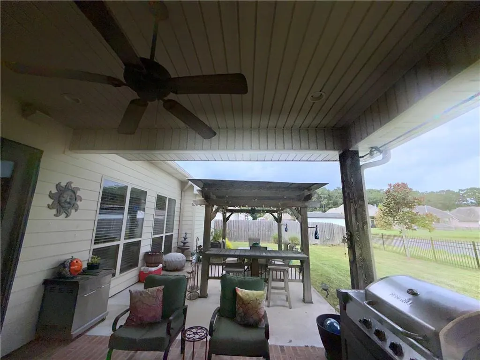
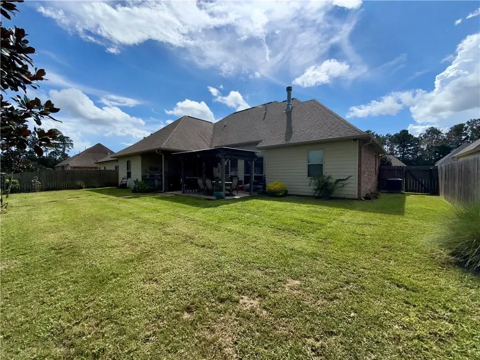
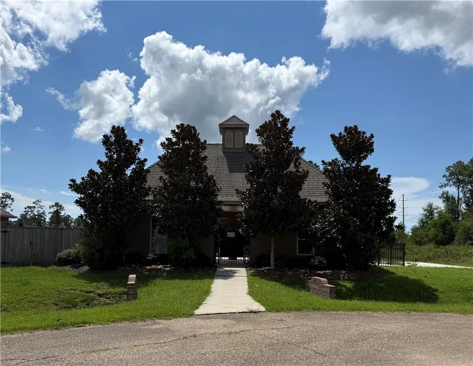
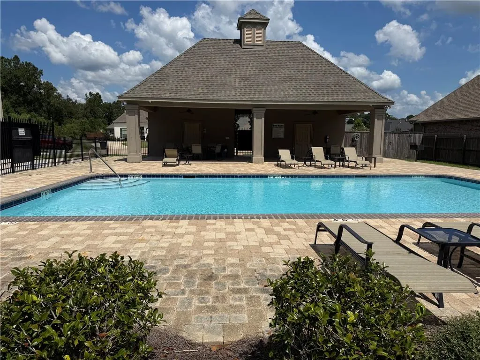
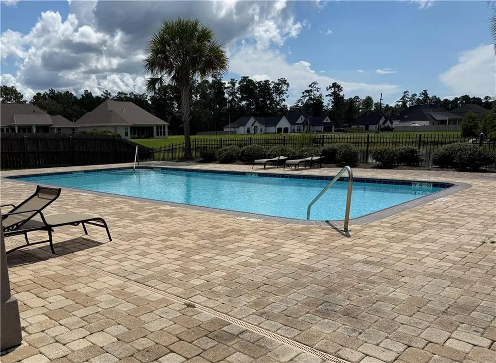
STUNNING 4BR/3BA HOME WITH POND VIEWS IN SPRING HAVEN Welcome to your little slice of heaven in Spring Haven! This beautifully crafted 4BR/3BA home offers a thoughtfully designed split-bedroom floor plan with many impressive upgrades. An extended driveway and striking curb appeal lead to an impressive entry framed by 12-foot ceilings, exquisite masonry, detailed crown molding, and a breathtaking wall of windows showcasing peaceful panoramic views of the neighborhood pond. At the heart of the home, a beautifully crafted brick archway creates a seamless connection between the kitchen and living room. The gourmet kitchen is anchored by a large granite eat-in island, while the living room offers a warm and inviting gathering space centered around a cozy brick gas-start wood-burning fireplace. The private Primary Suite is a true retreat, featuring elegant coffered ceilings, and the en suite is complete with his-and-hers vanities, two large walk-in closets, a deep garden tub, oversized custom shower, and state-of-the-art Kohler digital shower fixtures. Two spacious guest bedrooms with generous walk-in closets are connected by a convenient Jack-and-Jill bathroom,offering a thoughtful design that provides both privacy and functionality. The list of premium upgrades continues throughout the home, including: Crown molding, Covered patio with outdoor cook area, Whole-home generator, Everlights on front of home for holiday illumination, Fully fenced perimeter, Epoxy-coated garage floor, Built-in mud area, Custom blinds, Strategically placed soft night-light outlets, more than average storage space, and NO CARPET anywhere. Beyond the home, residents of Spring Haven enjoy neighborhood access to the communityâs built-in swimming pool. Packed with premium upgrades, this home truly must be seen to be appreciated!
| Elementary School | Middle School | High School |
|---|---|---|
| Lancaster Elementary School | Madisonville Middle School | Mandeville High School |
| Price History | |
|---|---|
| 9/3/2026 | Listed $524,900 |
General Features
| Sewer | Public Sewer |
|---|---|
| Heating | Gas |
| Cooling | Central Air,1 Unit |
| Roof | Shingle |
| Appliances | Cooktop,Dishwasher,Disposal,Microwave,Oven |
| HOA Fee | 500 |
| Patio/Porch Features | Concrete,Covered |
| Architectural Style | Traditional |
| Pool Features | Community |
| Construction Materials | Brick,HardiPlank Type,Stucco |
| Year Built | 2017 |
| Electric | Generator |
| Stories Count | 1 |
| Levels | One |
| Property Subtype | Detached |
| Waterfront Features | Waterfront |
| Assoc Fee Paid Per | Annually |
| County | St Tammany |
| Property Type | Residential |
| Association Amenities | Clubhouse |
| HOA | Yes |
| Subdivision Name | Spring Haven |
| Garage Y/N | Yes |
| Other Structures | Other |
| Total Rooms | 9 |
| Full Baths | 3 |
| Status | Active |
| Directions | From Brewster Rd turn south on Dummyline Rd,then right on Spring Haven Ln,then left on Periwinkle Ct,home is on the left / From La 1077,turn north on Dummyline Rd,then left on Spring Haven Ln,then le |
| High School | Mandeville |
| City | Madisonville |
| Association Name | Spring Haven HOA |
| Elementary School | Lancaster |
| Middle/Junior High School | Madisonville |
| Property Condition | Excellent |
| Standard Status | Active |
| Tax Lot | 75 |
| Property Sub Type Additional | Detached,Single Family Residence |
| PostalCity | Madisonville |
| Legal Description | LOT 75 SPRING HAVEN PH 1 INST NO 1921746 INST NO 1979806 INST NO 2080627 INST NO 2208433 |
Interior Features
| Interior Amenities | Butler's Pantry,Granite Counters,Stone Counters,Stainless Steel Appliances,Wired for Sound |
|---|---|
| Fireplace Features | Gas Starter,Wood Burning |
| Air Conditioning Y/N | Yes |
| Heating Y/N | Yes |
| Window Features | Screens |
| Fireplace Y/N | Yes |
| Total Bedrooms | 4 |
| LivingAreaSource | Measured |
Exterior Features
| Exterior Amenities | Fence,Sound System,Outdoor Kitchen |
|---|---|
| Parking Features | Garage,Two Spaces |
| Lot Features | Outside City Limits,Rectangular Lot,Pond on Lot |
| Water Source | Public |
| Foundation Details | Slab |
| Building Area Total | 3191 |
| Lot Dimensions | 81x131 |
Room Details
| Room | Dimensions | Level | Flooring | Details |
|---|---|---|---|---|
| Bedroom | Lower | Tile | ||
| Bedroom | Lower | Tile | ||
| Bedroom | Lower | Tile | ||
| Dining Room | Lower | Tile | ||
| Foyer | Lower | Tile | ||
| Kitchen | Lower | Tile | ||
| Laundry | Lower | Tile | ||
| Living Room | Lower | Tile | ||
| Primary Bedroom | Lower | Tile |
Amenities
- Foreclosure
- Views
- Short Sale
- New Construction
- Adult 55+
- Lease To Own
- No HOA Fees
- Furnished
- Primary On Main
- Air Conditioning
- Seller Finance
- Green
- Fixer Upper
- Horse
- Golf
- Fireplace
- Deck
- Garage
- Basement
- Pool
Property vs Single Family Average in 70447
Price
Year Built
Visits
 The multiple listing information is provided by the Greater Baton Rouge Association of REALTORS®, Inc. multiple listing service from a copyrighted compilation of listings. The compilation of listings and each individual listing are ©2026 MLS. All Rights Reserved. The information provided is for clients' personal, non-commercial use and may not be used for any purpose other than to identify prospective properties clients may be interested in purchasing. All properties are subject to prior sale
 Copyright © 2026 New Orleans Metropolitan Association of REALTORS®, Inc. All Rights Reserved. The sharing of MLS database, or any portion thereof, with any unauthorized third party is strictly prohibited. Information contained on this site is believed to be reliable; yet, users of this web site are responsible for checking the accuracy, completeness, currency, or suitability of all information. Neither the New Orleans Metropolitan Association of REALTORS®, Inc. nor the Gulf South Real
 MLS United® - All information deemed reliable but not guaranteed. All properties are subject to prior sale, change, or withdrawal. Neither listing broker(s) or information provider(s) shall be responsible for any typographical errors, misinformation, misprints and shall be held totally harmless. Listing(s) information is provided for consumer's personal, non-commercial use and may not be used for any purpose other than to identify prospective properties consumers may be interested in purchasing.
