
Address
13717 Earls Ct, Saint George, LA
Price
$ 794,900
Property Attributes
- MLS#2026001065
- TypeSingle Family
- Listing Status Active
- ParishEast Baton Rouge
- CitySaint George
- AreaEBR MLS Area 53
- NeighborhoodKensington Estates
- Zip70810
- StyleTraditional
- Year Built2006
- Price$ 794,900
- Bedrooms6
- Full Bathrooms5
- Half Bathrooms0
- Sqr Footage4342
- Lot Size0.44 Acres
Data Source:
Greater Baton Rouge MLS (GBRAR)
Property Description
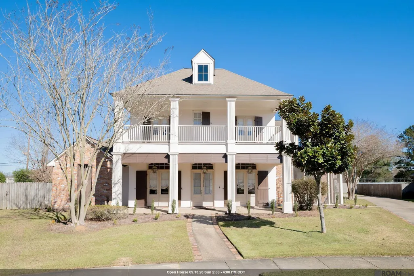
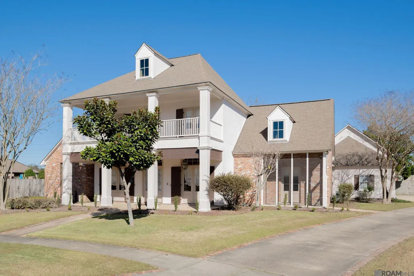
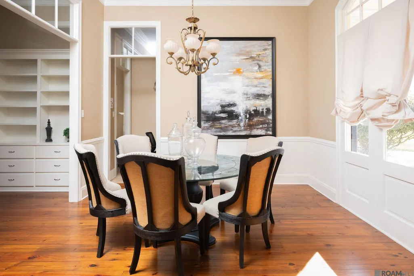
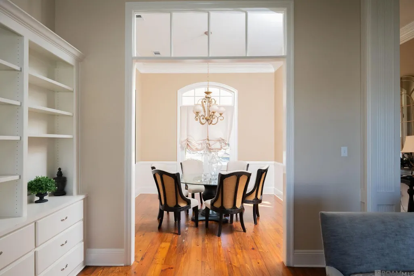
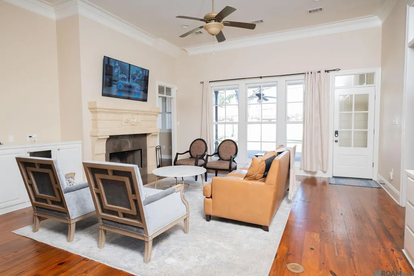
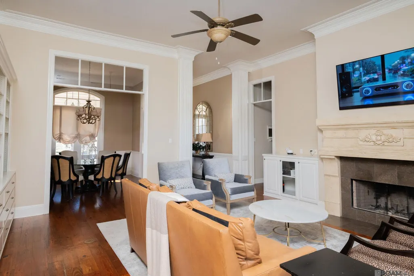
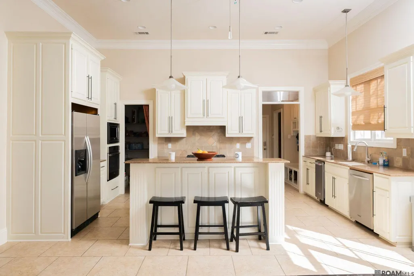
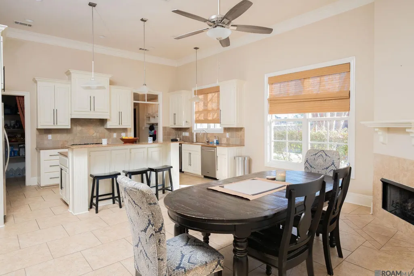
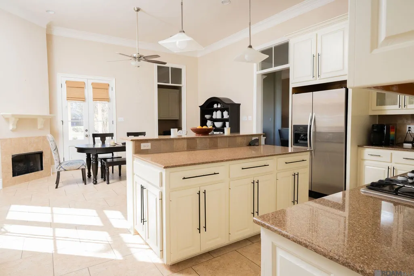
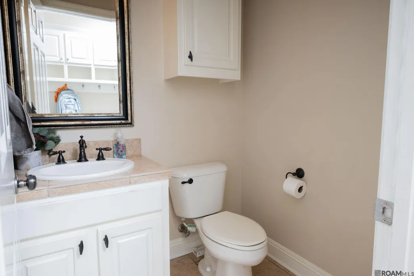
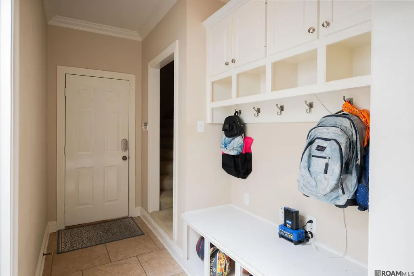
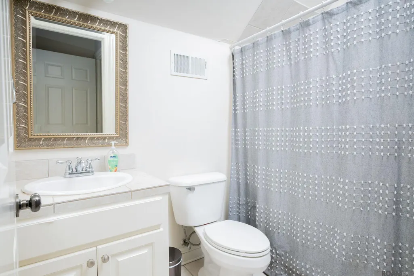
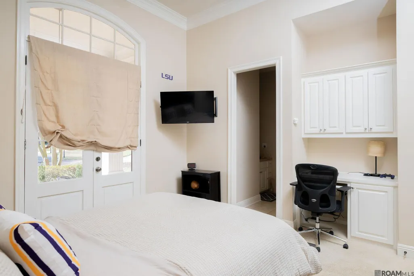
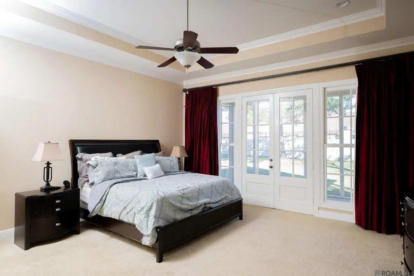
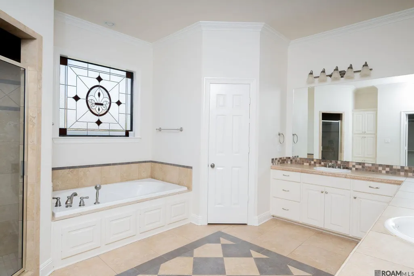
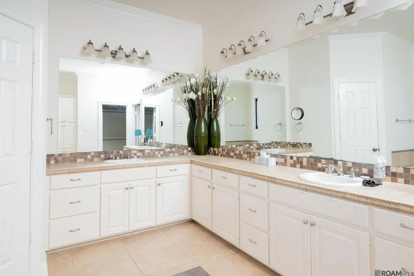
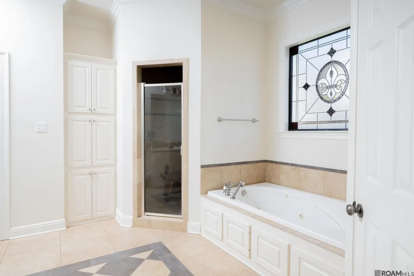
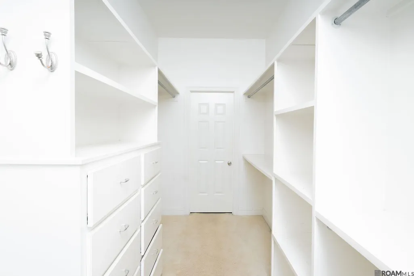
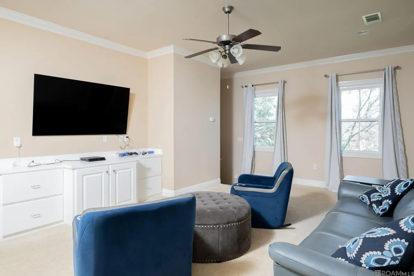
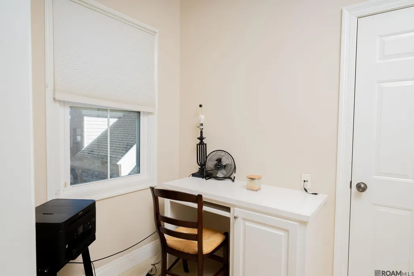
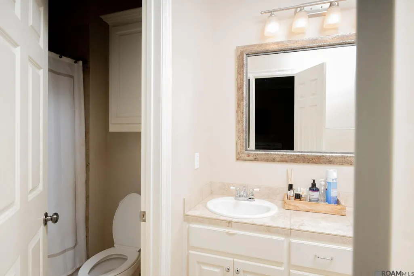
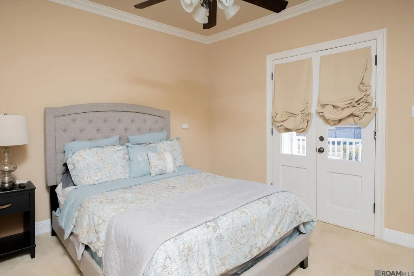
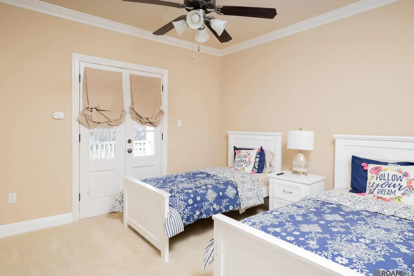
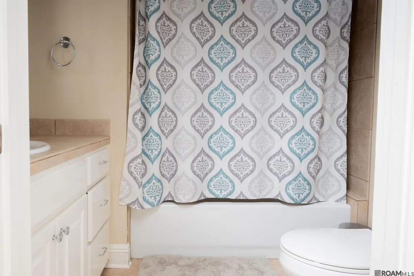
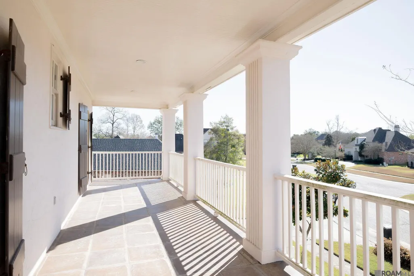
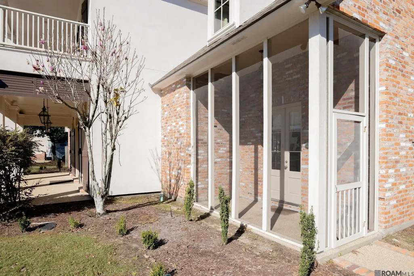
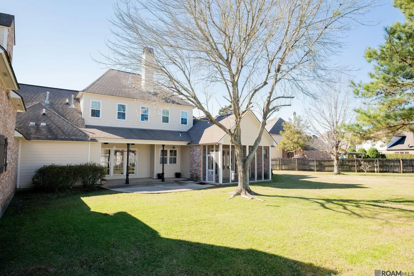
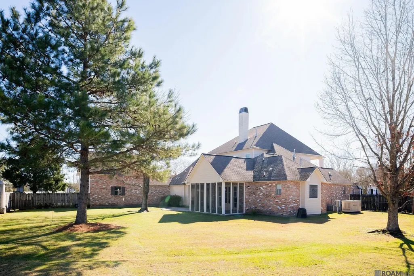
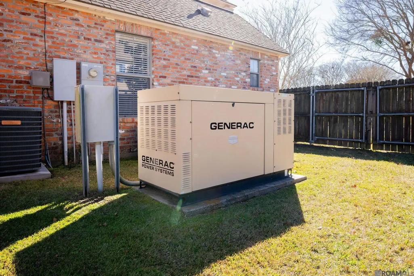
HIGHLY MOTIVATED SELLERS! SELLERS WILL INSTALL A NEW ROOF PRIOR TO CLOSING WITH AN ACCEPTABLE OFFER! Roof Replacement Quote is in the documents section. Beautiful, custom home on a .44 acre lot in sought after Kensington Estates is now available featuring 6 bedrooms, 5 bathrooms, 2 office spaces, a butler's pantry & an exercise room that could easily be a 7th bedroom! Downstairs you will find a large primary bedroom & bathroom connected to the utility room through the primary bedroom closet as well as 2 additional bedrooms connected with a Jack & Jill bathroom. The kitchen features granite countertops, stainless steel appliances, a fireplace and a large breakfast/keeping room. Just off the kitchen is a mud room, 1/2 bathroom and the staircase to a separate, full bedroom & bathroom area. The main staircase in the house leads to a large den area, 2 full bedrooms & bathrooms, the exercise room and the second office. The home features 12 foot ceilings downstairs, extensive crown molding, 3 total fireplaces, tons of storage and a whole home generator! There are 2 separate, enclosed porches, covered rear patio with speakers and a second floor balcony that is accessible from both upstairs bedrooms. This is a supremely versatile home due to its square footage/layout, sits in Flood Zone X and allows easy access to Siegen Ln, I-10 and the new Pecue Interchange. Additional MOVEBR project information in the realtor remarks.
| Price History | |
|---|---|
| 1/19/2026 | Listed $849,000 |
| 3/2/2026 | 1$839,000 |
| 4/20/2026 | 1$829,000 |
| 5/18/2026 | 1$824,000 |
| 6/1/2026 | Listed $821,500 |
| 6/25/2026 | Listed $821,000 |
| 7/7/2026 | 1$812,000 |
| 7/31/2026 | 1$799,900 |
| 9/1/2026 | 1$794,900 |
General Features
| Sewer | Public Sewer |
|---|---|
| Heating | 2 or More Units Heat,Central |
| Cooling | 2 or More Units Cool,Central Air,Ceiling Fan(s) |
| Roof | Shingle |
| Appliances | Ice Maker,Gas Cooktop,Dishwasher,Disposal,Ice Machine,Microwave,Oven,Range Hood,Stainless Steel Appliance(s) |
| HOA Fee | 400 |
| Gas Y/N | Entergy |
| Patio/Porch Features | Covered,Enclosed |
| Architectural Style | Traditional |
| Construction Materials | Brick Siding,Stucco Siding,Frame |
| Year Built | 2006 |
| Stories Count | 2 |
| Property Subtype | Detached Single Family |
| Assoc Fee Paid Per | Annually |
| County | East Baton Rouge |
| New Construction | false |
| Property Type | Residential |
| HOA | true |
| Attached Garage | false |
| Subdivision Name | Kensington Estates |
| Garage Y/N | true |
| Full Baths | 5 |
| Status | Active |
| Directions | From Perkins, turn on St Alban's Dr. Take an immediate right on Earl's Ct |
| City | Saint George |
| High School District | East Baton Rouge |
| MLS Area | EBR MLS Area 53 |
| Lot Size Square Feet | 19166.4 |
| Carport Y/N | false |
| Spa Features | Bath |
| Home Warranty Y/N | false |
| Building Area Units | Square Feet |
| Primary Bedroom Level | First |
| Living Area Units | Square Feet |
| Standard Status | Active |
| Middle/Junior School District | East Baton Rouge |
| Elementary School District | East Baton Rouge |
| First Bedroom Level | First |
| First Bedroom Width | 14 |
| Legal Description | WARD: 3-0, SUBDIVISION: KENSINGTON ESTATES, LOT: 77. 2ND FILING. RESUB. 1996-97.LESS & EXCEPT: PARCEL 10-5 TO THE CITY OF BR & PARISH OF EBR (180-13326) 2024.LESS PARCEL 10-5 TO THE CITY OF BR & PARISH OF EBR (652-13336) 2024. |
Interior Features
| Interior Amenities | Eat-in Kitchen,Ceiling 9'+,Crown Molding,Sound System |
|---|---|
| Flooring | Carpet,Ceramic Tile,Wood |
| Kitchen Level | First |
| Air Conditioning Y/N | true |
| Heating Y/N | true |
| Window Features | Window Treatments |
| Fireplace Y/N | true |
| Total Bedrooms | 6 |
| Living Room Level | First |
| LivingAreaSource | Appraiser |
| Kitchen Features | Granite Counters,Kitchen Island,Pantry |
| Total Baths | 6 |
| 1/2 Baths | 1 |
| Primary Bathroom Features | Double Vanity,Separate Shower,Water Closet |
| Kitchen Area | 190 |
| Kitchen Length | 19 |
| Kitchen Width | 10 |
| Primary on Main | 175 |
| Second Bedroom Width | 14 |
| Bedroom 3 Area | 162.5 |
| Bedroom 3 Width | 13 |
| Bedroom 4 Area | 240 |
| Bedroom 4 Length | 15 |
| Bedroom 4 Width | 16 |
| Dining Room Area | 12 |
| Dining Room Width | 13 |
| Living Room Area | 420 |
| Living Room Length | 21 |
| Living Room Width | 20 |
| Primary Bedroom Area | 314.5 |
| Primary Bedroom Features | En Suite Bath,Ceiling 9ft Plus,Ceiling Fan(s),Walk-In Closet(s) |
| Primary Bedroom Length | 17 |
| Primary Bedroom Width | 18.5 |
| Dining Room Level | First |
| Dining Room Area | 156 |
| Bedroom 4 Level | Second |
| Bedroom 3 Level | Second |
| Second Bedroom Level | Second |
Exterior Features
| Exterior Amenities | Outdoor Speakers |
|---|---|
| Fencing | Full,Wood |
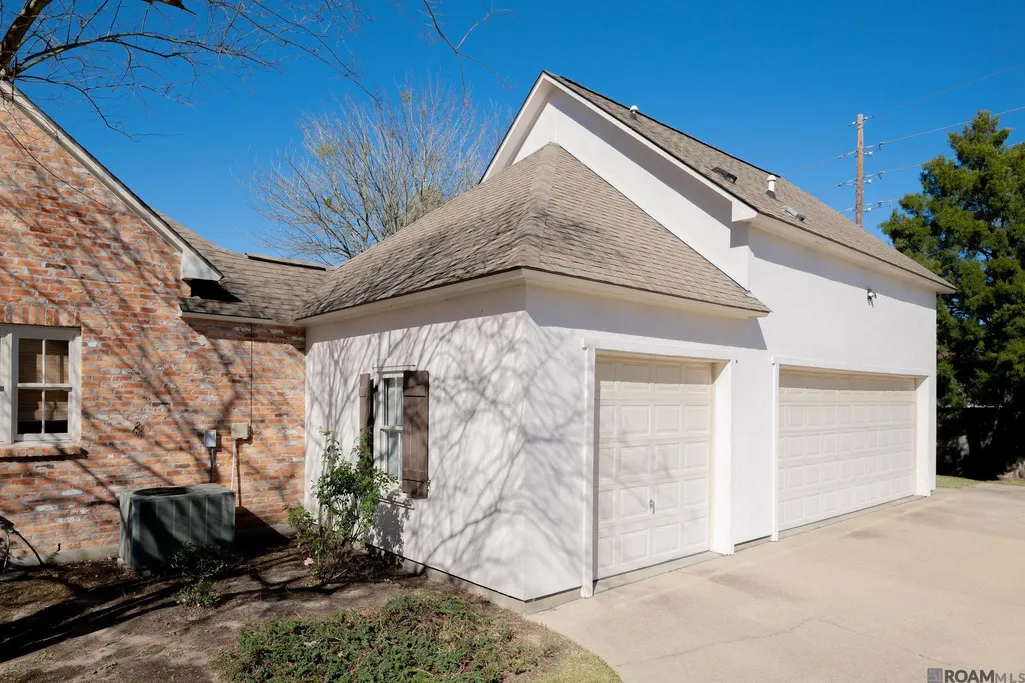
| Parking Features | 4+ Cars Park,Garage Faces Rear |
| Water Source | Public |
| Total Parking | 4 |
| Lot Size Area | 19166.4 |
| Foundation Details | Slab |
| Spa | true |
| Building Area Total | 5871 |
| Lot Size Acres | 0.44 |
| Other Equipment | Generator: Whole House |
Amenities
- Foreclosure
- Views
- Short Sale
- New Construction
- Adult 55+
- Lease To Own
- No HOA Fees
- Furnished
- Primary On Main
- Air Conditioning
- Seller Finance
- Green
- Fixer Upper
- Horse
- Golf
- Fireplace
- Deck
- Garage
- Basement
- Pool
Property vs Single Family Average in 70810
Price
Year Built
 The multiple listing information is provided by the Greater Baton Rouge Association of REALTORS®, Inc. multiple listing service from a copyrighted compilation of listings. The compilation of listings and each individual listing are ©2026 MLS. All Rights Reserved. The information provided is for clients' personal, non-commercial use and may not be used for any purpose other than to identify prospective properties clients may be interested in purchasing. All properties are subject to prior sale
 Copyright © 2026 New Orleans Metropolitan Association of REALTORS®, Inc. All Rights Reserved. The sharing of MLS database, or any portion thereof, with any unauthorized third party is strictly prohibited. Information contained on this site is believed to be reliable; yet, users of this web site are responsible for checking the accuracy, completeness, currency, or suitability of all information. Neither the New Orleans Metropolitan Association of REALTORS®, Inc. nor the Gulf South Real
 MLS United® - All information deemed reliable but not guaranteed. All properties are subject to prior sale, change, or withdrawal. Neither listing broker(s) or information provider(s) shall be responsible for any typographical errors, misinformation, misprints and shall be held totally harmless. Listing(s) information is provided for consumer's personal, non-commercial use and may not be used for any purpose other than to identify prospective properties consumers may be interested in purchasing.
