

Address
14951 Longwood Lane, Gulfport, MS
Price
$ 425,500
Property Attributes
- MLS#4155957
- TypeSingle Family
- Listing Status Active
- ParishHarrison
- CityGulfport
- NeighborhoodGulf Haven
- Zip39503
- StyleTraditional
- Year Built2026
- Taxes$ 212
- Price$ 425,500
- Bedrooms4
- Full Bathrooms2
- Half Bathrooms1
- Sqr Footage2006
- Lot Size0.5 Acres
Data Source:
MLS United
Property Description
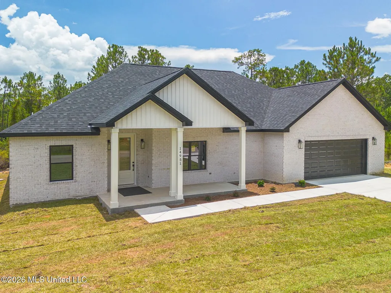
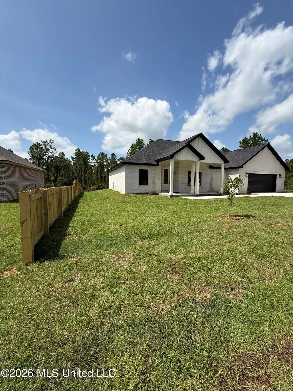
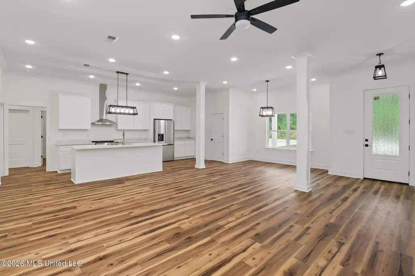
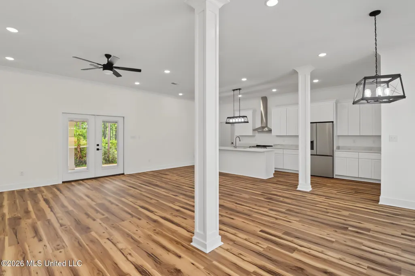
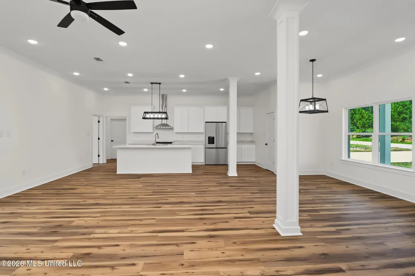
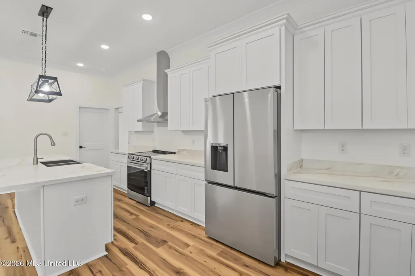
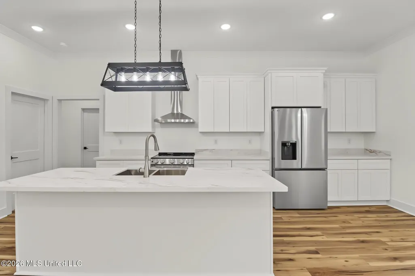
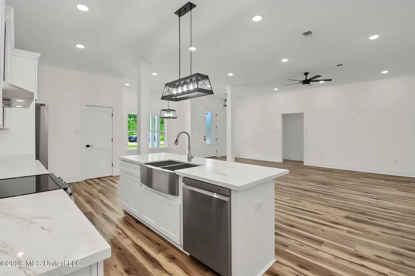
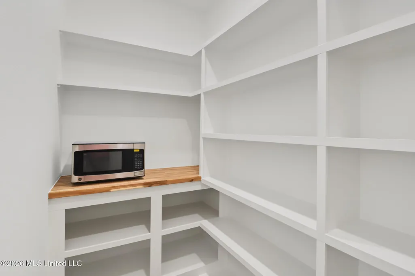
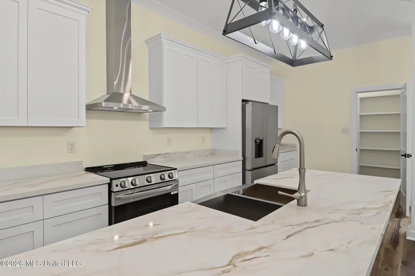
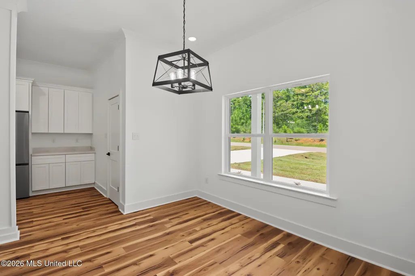
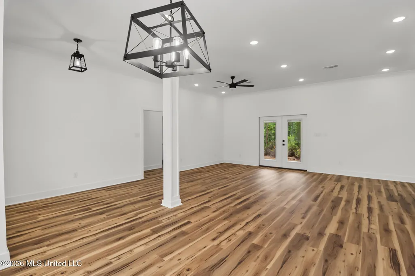
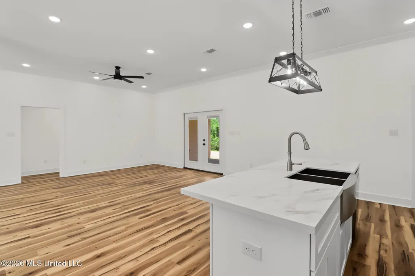
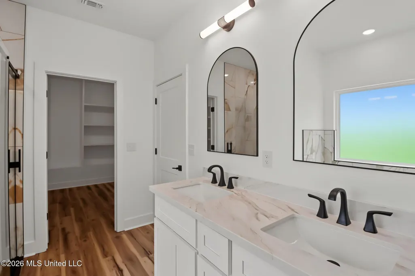
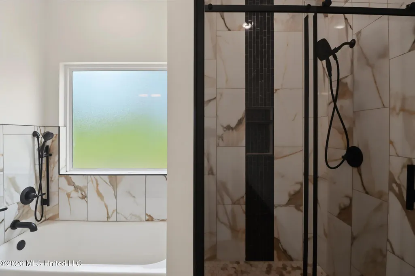
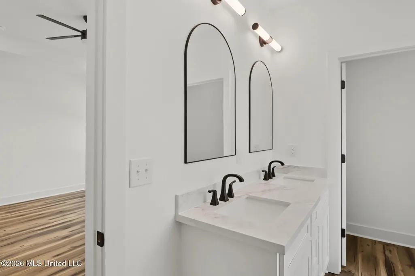
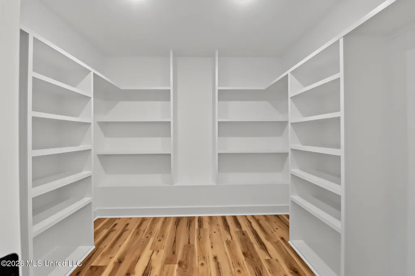
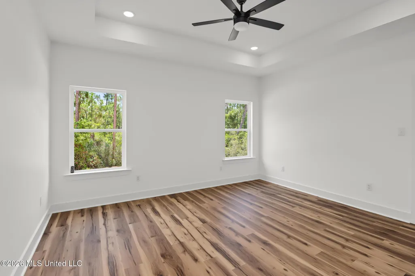
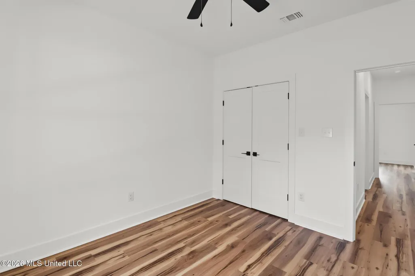
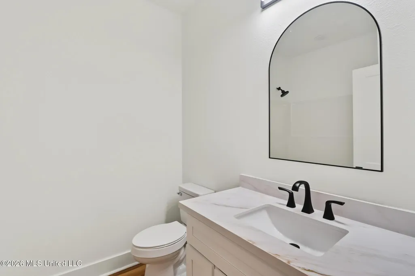
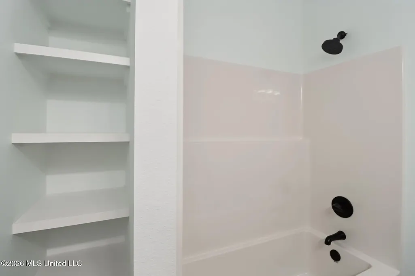
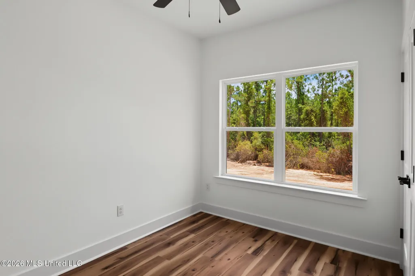
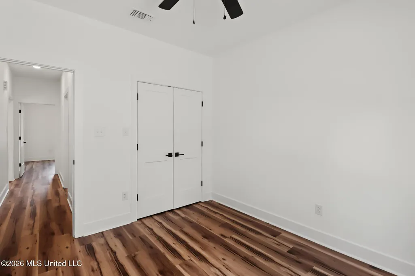
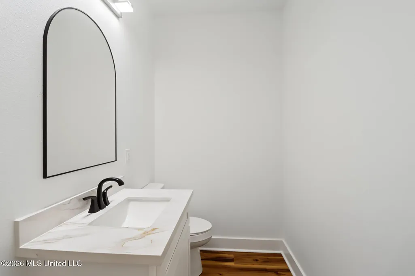
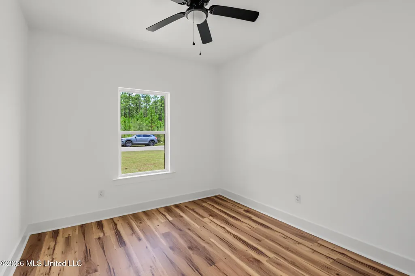
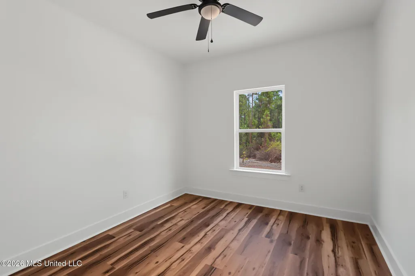
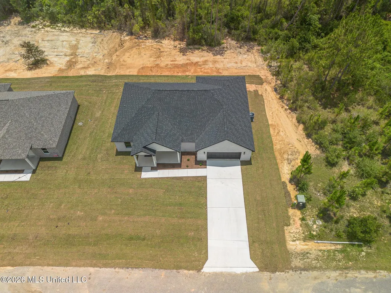
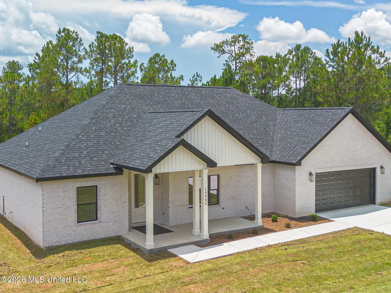
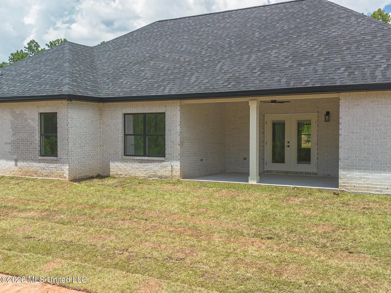
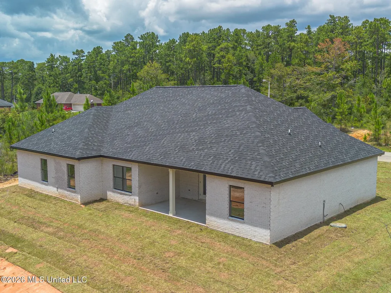
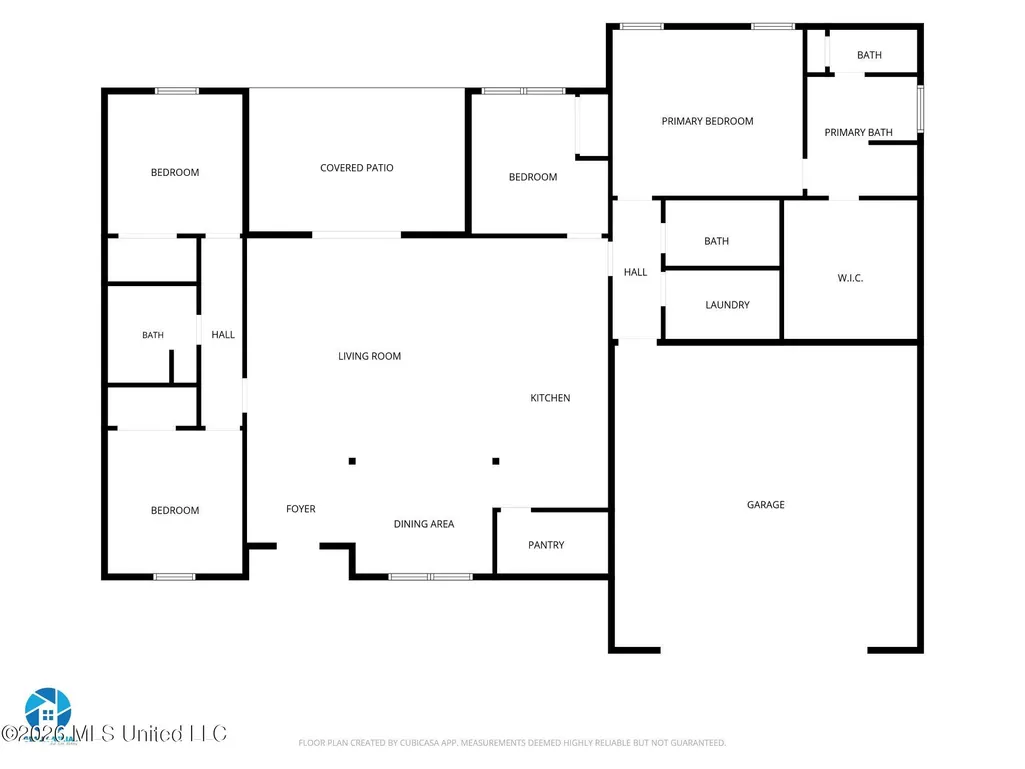
Welcome home to this beautifully crafted brand-new construction offering 2,006 square feet, 4 bedrooms, 2.5 bathrooms, modern style, and thoughtful upgrades throughout. The striking white brick exterior with black accents creates timeless curb appeal, while large covered front and rear porches provide inviting spaces to relax and enjoy outdoor living. Inside, the spacious open-concept kitchen, dining, and living area is designed for comfortable everyday living and effortless entertaining. The kitchen features quartz countertops, stainless steel appliances—including the refrigerator, range, dishwasher, and microwave—and an upgraded walk-in pantry complete with built-in shelving and a beautiful butcher-block countertop. Luxury vinyl plank flooring, recessed LED lighting, matte black plumbing fixtures, and coordinating matte black door hardware create a stylish, cohesive look throughout. The open floor plan offers plenty of entertaining space, and the fourth bedroom provides flexibility for use as a home office, guest room, playroom, or additional bedroom. The spacious primary suite features a spa-inspired bathroom with a double vanity, separate soaking tub, and walk-in shower, along with an impressive upgraded walk-in closet featuring custom built-in shelving. Additional features include ceiling fans in the living room, bedrooms, and covered porches, energy-efficient windows, a high-efficiency 3.5-ton Trane HVAC system, an attached two-car garage, and a wind-rated garage door with an automatic opener. Brand new privacy fence added. This thoughtfully designed new home combines modern finishes, generous storage, flexible living space, energy-efficient features, and inviting indoor-outdoor living—all ready to welcome you home! Conveniently located near a local fire station, which may be an added benefit when obtaining homeowner's insurance.
| Elementary School | Middle School | High School |
|---|---|---|
| Lyman Elementary School | West Harrison Middle Middle School | West Harrison High School |
| Price History | |
|---|---|
| 7/15/2026 | Listed $454,000 |
| 8/26/2026 | 1$448,000 |
| 9/1/2026 | 5$425,500 |
General Features
| Property Subtype | Single Family Residence |
|---|---|
| Tax Year | 2025 |
| County | Harrison |
| Property Type | Residential |
| HOA | false |
| Subdivision Name | Gulf Haven |
| Status | Active |
| City | Gulfport |
| Lot Size Units | Acres |
| Lot Size Square Feet | 21780 |
| Standard Status | Active |
| Heating | Central,Electric,ENERGY STAR Qualified Equipment |
| Garage Spaces | 2 |
| Architectural Style | Traditional |
| Construction Materials | Brick |
| Year Built | 2026 |
| New Construction | true |
| Attached Garage | false |
| High School | West Harrison |
| Elementary School | Lyman |
| Middle/Junior High School | West Harrison Middle |
| Property Condition | New Construction |
| Sewer | Public Sewer |
| Patio/Porch Features | Front Porch,Rear Porch |
| Virtual Tour | https://www.propertypanorama.com/14951-Longwood-Lane-Gulfport-MS-39503/unbranded |
| Structure Type | House |
| Levels | One |
| Utilities | Electricity Connected |
| Cooling | Ceiling Fan(s),Central Air,Electric,ENERGY STAR Qualified Equipment |
| Roof | Architectural Shingles |
Interior Features
| Total Baths | 3 |
|---|---|
| Interior Amenities | Built-in Features,Ceiling Fan(s),Kitchen Island,Open Floorplan,Pantry,Recessed Lighting,Tray Ceiling(s),Walk-In Closet(s),Soaking Tub,Double Vanity |
| Flooring | Luxury Vinyl |
| Heating Y/N | true |
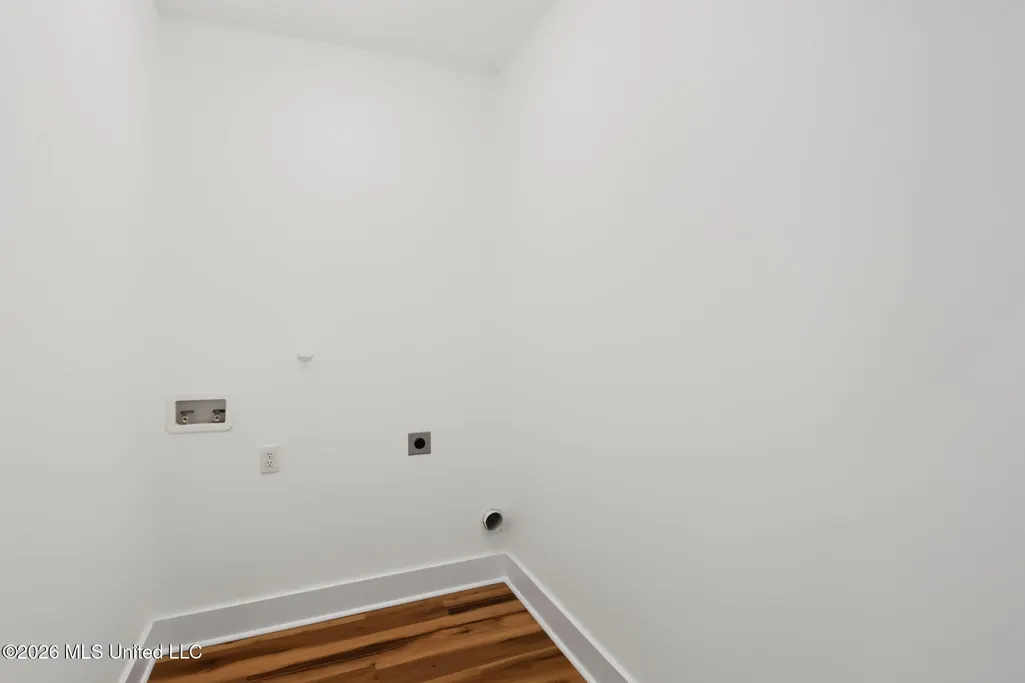
| Laundry Features | Laundry Room |
| Window Features | ENERGY STAR Qualified Windows |
| Air Conditioning Y/N | true |
| Fireplace Y/N | false |
Exterior Features
| Lot Size Area | 0.5 |
|---|---|
| Lot Size Acres | 0.5 |
| Parking Features | Garage Door Opener |
| Lot Features | Wooded |
| Water Source | Public |
| Building Area Total | 2006 |
| Exterior Amenities | Other |
| Fencing | Wood |
Amenities
- Foreclosure
- Views
- Short Sale
- New Construction
- Adult 55+
- Lease To Own
- No HOA Fees
- Furnished
- Primary On Main
- Air Conditioning
- Seller Finance
- Green
- Fixer Upper
- Horse
- Golf
- Fireplace
- Deck
- Garage
- Basement
- Pool
Property vs Single Family Average in 39503
Price
Taxes
Year Built
 The multiple listing information is provided by the Greater Baton Rouge Association of REALTORS®, Inc. multiple listing service from a copyrighted compilation of listings. The compilation of listings and each individual listing are ©2026 MLS. All Rights Reserved. The information provided is for clients' personal, non-commercial use and may not be used for any purpose other than to identify prospective properties clients may be interested in purchasing. All properties are subject to prior sale
 Copyright © 2026 New Orleans Metropolitan Association of REALTORS®, Inc. All Rights Reserved. The sharing of MLS database, or any portion thereof, with any unauthorized third party is strictly prohibited. Information contained on this site is believed to be reliable; yet, users of this web site are responsible for checking the accuracy, completeness, currency, or suitability of all information. Neither the New Orleans Metropolitan Association of REALTORS®, Inc. nor the Gulf South Real
 MLS United® - All information deemed reliable but not guaranteed. All properties are subject to prior sale, change, or withdrawal. Neither listing broker(s) or information provider(s) shall be responsible for any typographical errors, misinformation, misprints and shall be held totally harmless. Listing(s) information is provided for consumer's personal, non-commercial use and may not be used for any purpose other than to identify prospective properties consumers may be interested in purchasing.
